London’s postmodern buildings
From the mid-1970s to around 1990, new buildings in London leant into their playful side. Postmodernist architecture is a mishmash of colour, materials, decorative elements and historic references. It might not be to everyone’s tastes – but who couldn’t find some joy in these weird and wonderful buildings? Many have been listed for protection by Historic England.
Around 1975–1990
What is postmodern architecture?
Postmodernism was a reaction to modernism, which flourished in British architecture from the 1930s to the 1960s. Modernist buildings were functional, stripped-back, blocky and built using harsh materials like steel and concrete, which could look out of place in their environment. ‘Less is more’ was the modernist mantra. But for the postmodernists? ‘Less is a bore’. Postmodernism amped up colour and eccentricity, drawing on the history of architecture as far back as ancient Egypt, while also being shaped by a building’s surroundings.
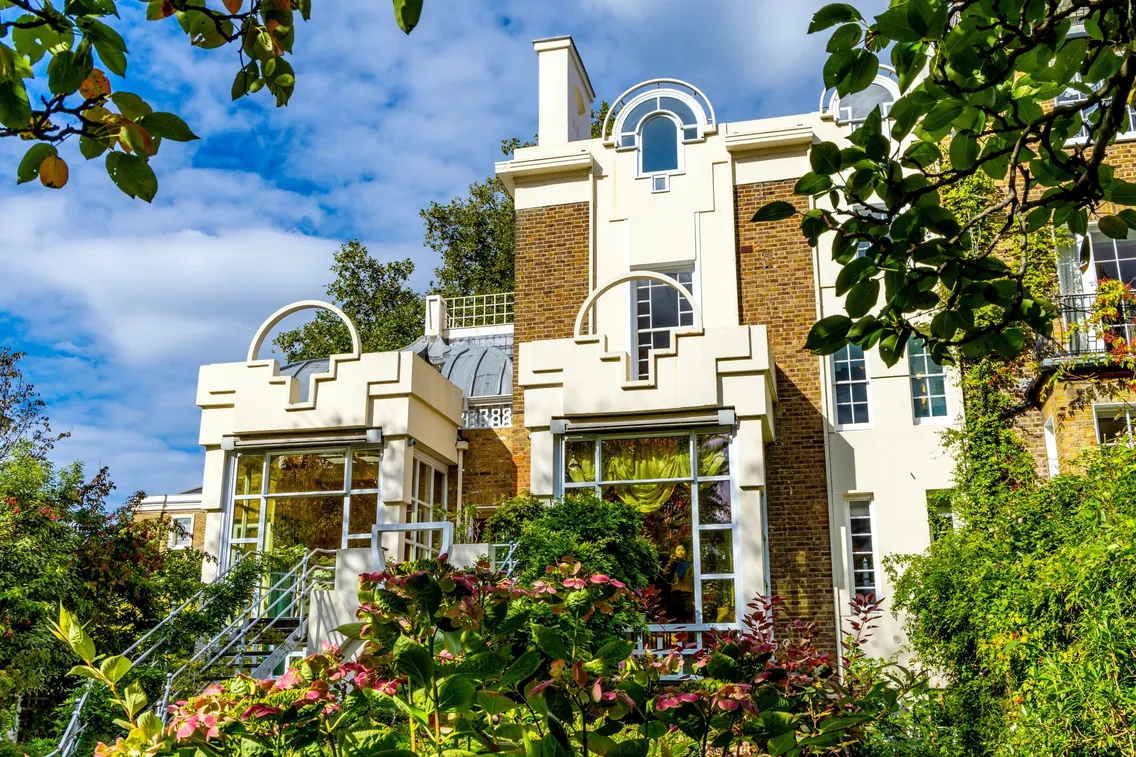
Cosmic House, Kensington & Chelsea
Cosmic House was the family home of one of postmodernism’s main advocates, the critic Charles Jencks. The exterior blends with the surrounding Victorian brick-and-plaster villas. But the inside is an explosion of fun and irony, where rooms are themed on different seasons and joyfully express Jencks’ ideas about science, culture and the cosmos. Postmodernists and architects like Zaha Hadid and Norman Foster would gather here for parties, dinners and debates.
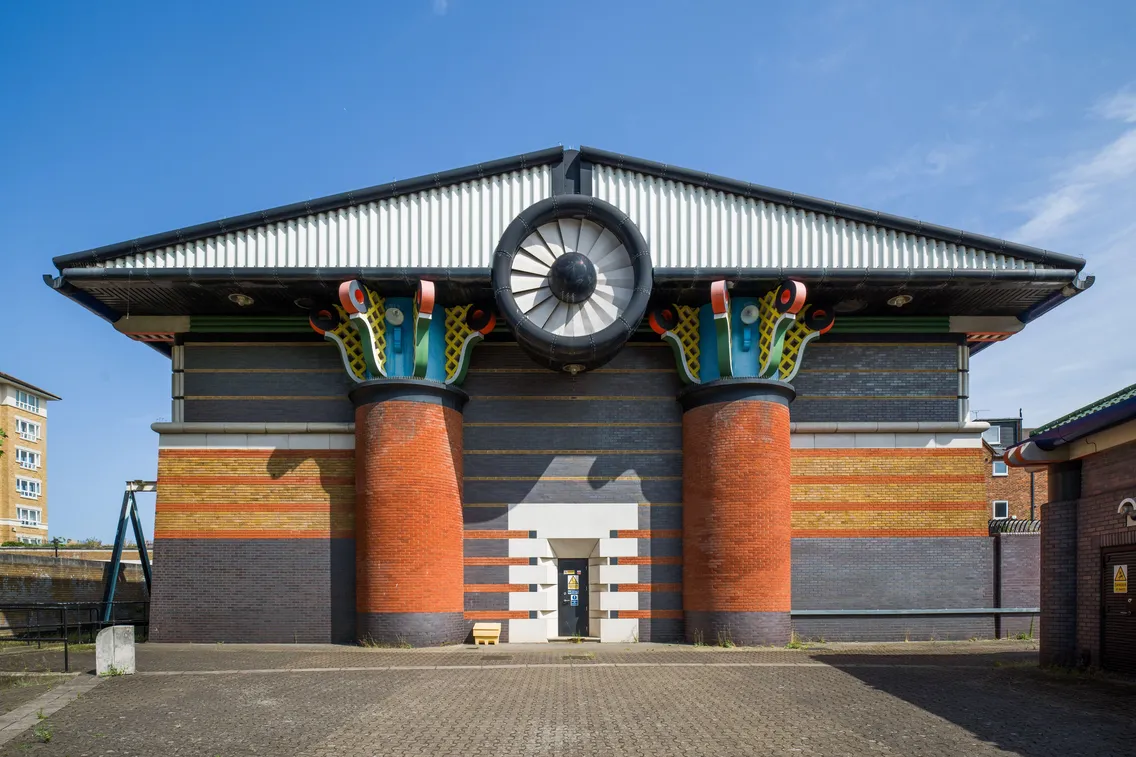
Isle of Dogs Pumping Station, Tower Hamlets
This was built to handle rainwater run-off from new residential developments in the formerly industrial Docklands. The architect John Outram nicknamed it the ‘Temple of Storms’, and it's one of only seven of his buildings that have survived. You can see the influence of ancient Greek temples in the low-pitched roof and giant chunky columns flanking the entrance. But there’s also cartoonish colour and the addition of a central cyclops-esque – but still functional – extractor fan.
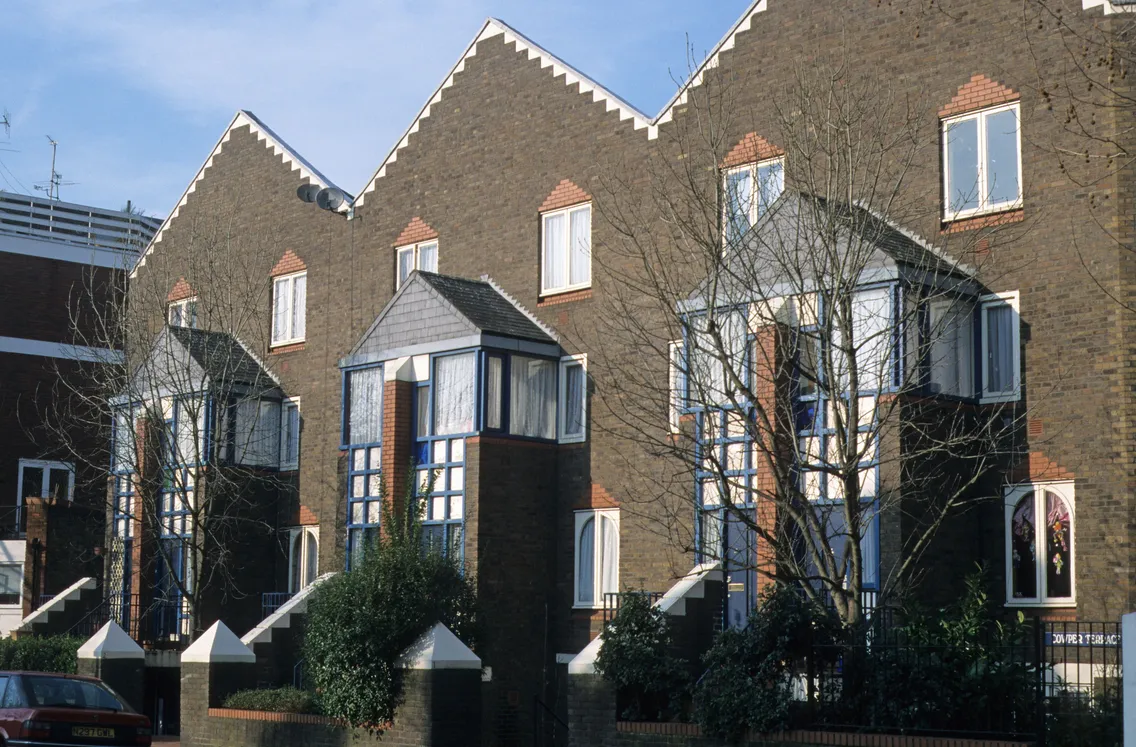
St Mark’s Road and Cowper Terrace houses, North Kensington
These houses and flats in North Kensington were designed by husband-wife duo Jeremy and Fenella Dixon for Kensington Housing Trust. Completed in 1979, the buildings’ street fronts are relatively simple. Their brick facades speak to the neighbouring Victorian houses, but still incorporate playful blue timber and geometric shapes containing doors and windows. In 1980, their work was exhibited at the Venice Biennale’s first international architecture exhibition.
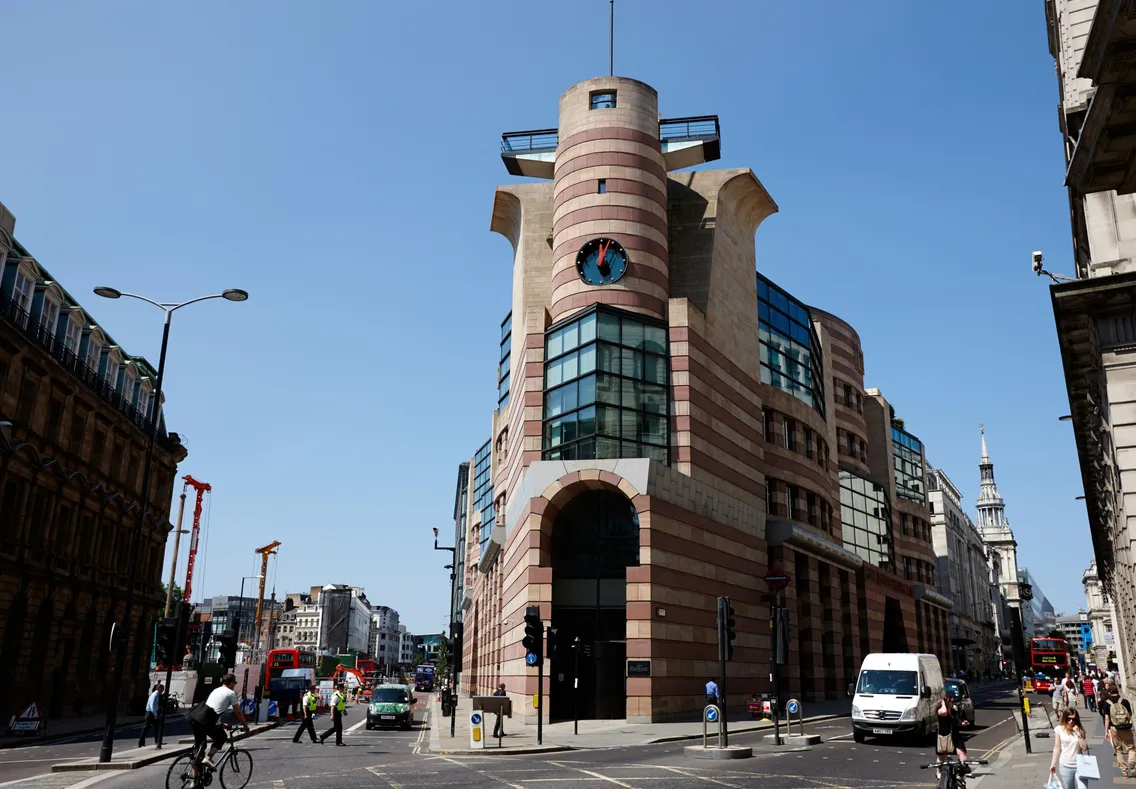
No 1 Poultry, City of London
This was one of the final projects by the architect James Stirling, designed in the 1980s and completed in 1997. It sits on a tight triangular site at the heart of the City, atop Bank Underground Station and near the Bank of England and Royal Exchange. Stirling nods to the surrounding modern office blocks with glass curtain-wall windows, but experiments with plenty of interlocking geometric shapes. Time Out magazine readers voted it the city’s fifth ugliest building in 2005.
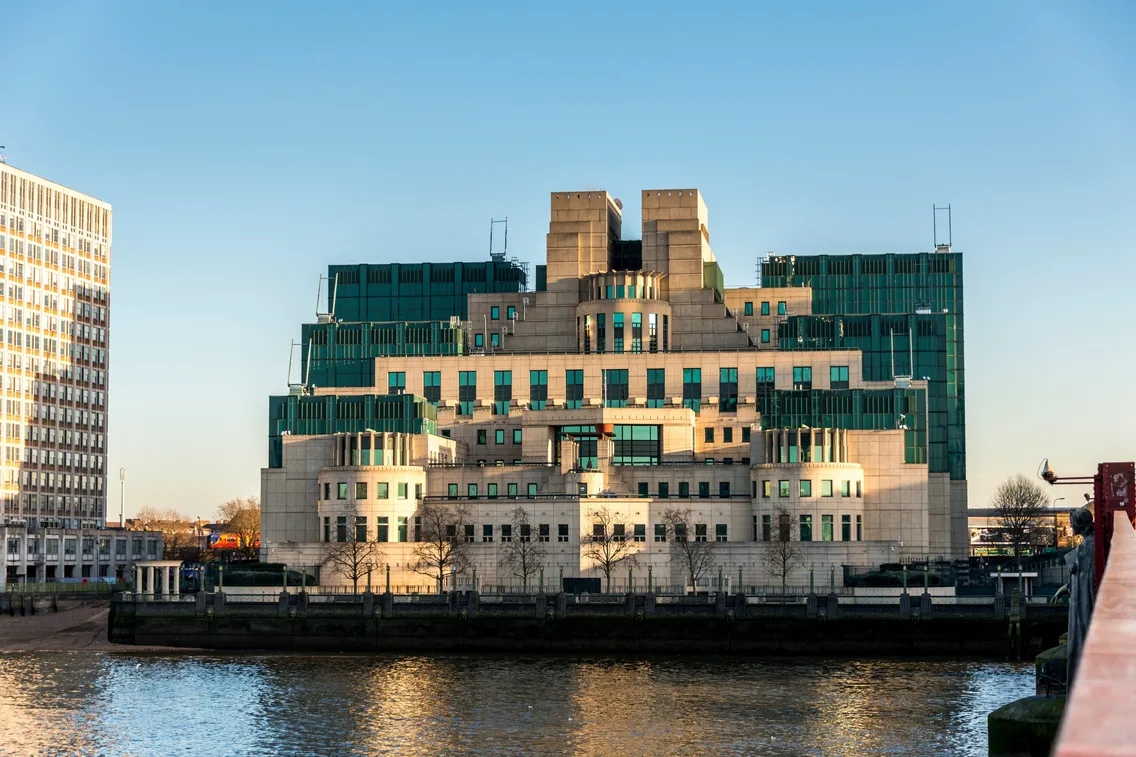
SIS Building, Vauxhall
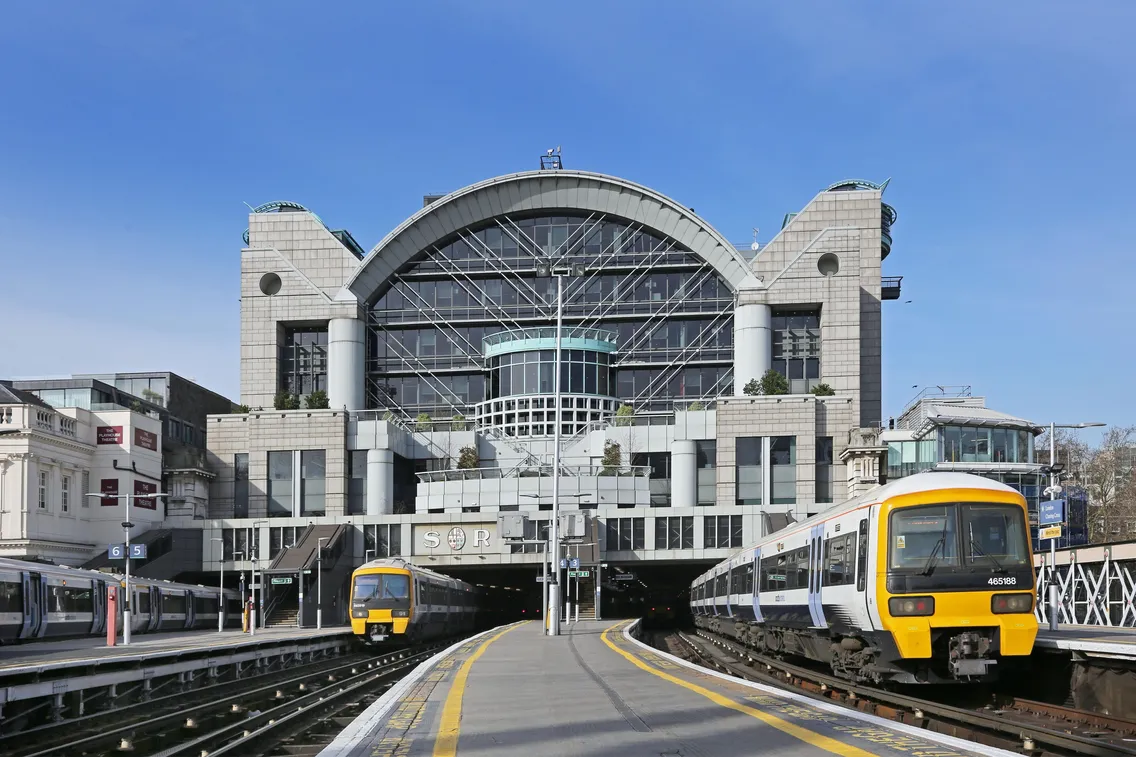
This building by the River Thames in Vauxhall stands out in bold green and cream. But inside, it’s actually home to Britain’s Secret Intelligence Service (SIS), commonly known as MI6. Its blocky, symmetrical riverfront references Mayan and Aztec temples. There are also high-security features, including two moats and bomb-proof walls and windows. It was designed by Terry Farrell, who also designed the postmodern redevelopment of nearby Charing Cross station.
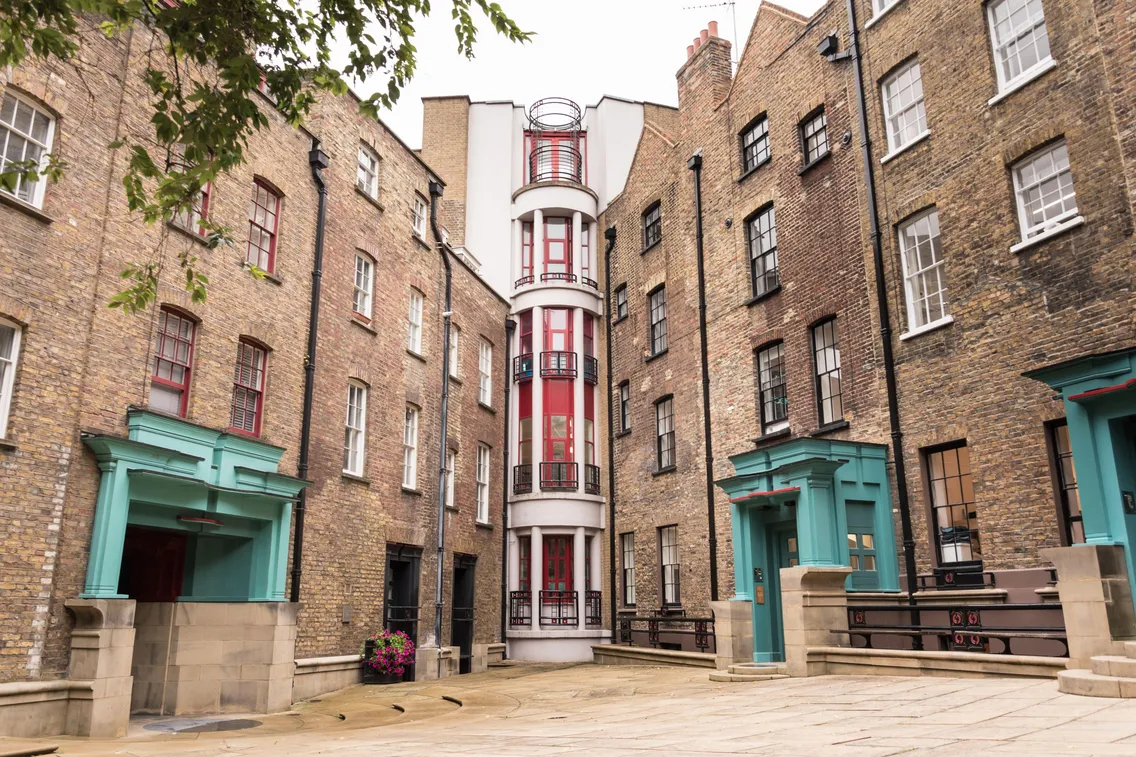
Comyn Ching Triangle, Covent Garden
Comyn Ching Triangle fans out of the 17th-century Seven Dials junction in Covent Garden. Ironmonger firm Comyn Ching had been based there since the 1700s and owned the block. In the 1970s, it was run down and earmarked for destruction. The company commissioned Terry Farrell and Partners to regenerate it and create a new public courtyard. Comyn Ching Triangle has colourful touches of red and purple, but still feels integrated with the historic buildings around it.
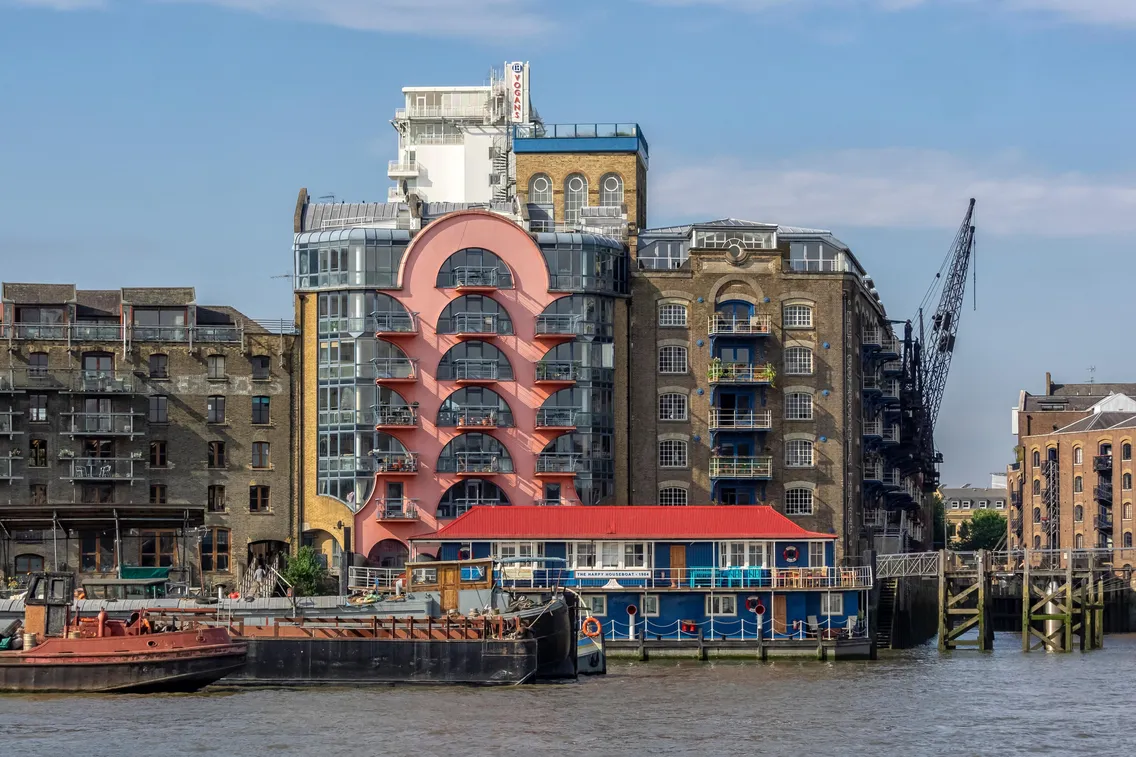
China Wharf, Southwark
Back in the Docklands, this residential development was built by the postmodern architect company CZWG between 1982 and 1983. Looking from the river, it’s hard to miss the bold red pagoda-like centrepiece shaping the windows and balconies. Elsewhere, there are details referencing neighbouring Victorian warehouses and grain silos – plus a playful little boat balcony just above the water line. China Wharf even featured on the cover of the 1990 London telephone directory.
Tags
-
-
Paintings, Prints & Drawings
 Paintings, Prints & Drawings
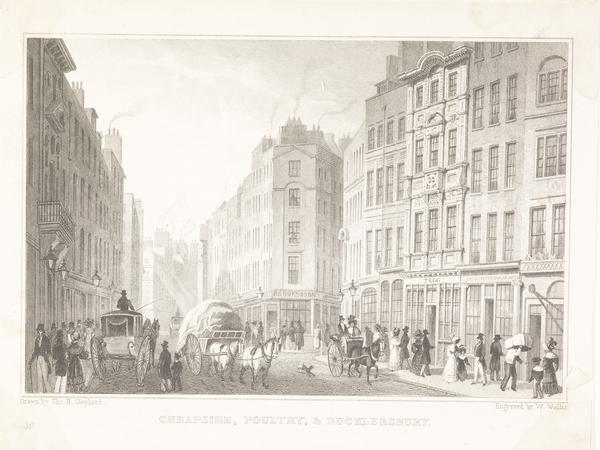
Cheapside, Poultry and Bucklersbury (engraving)
Shepherd, Thomas Hosmer, Wallis, William, Jones & Co.
1830